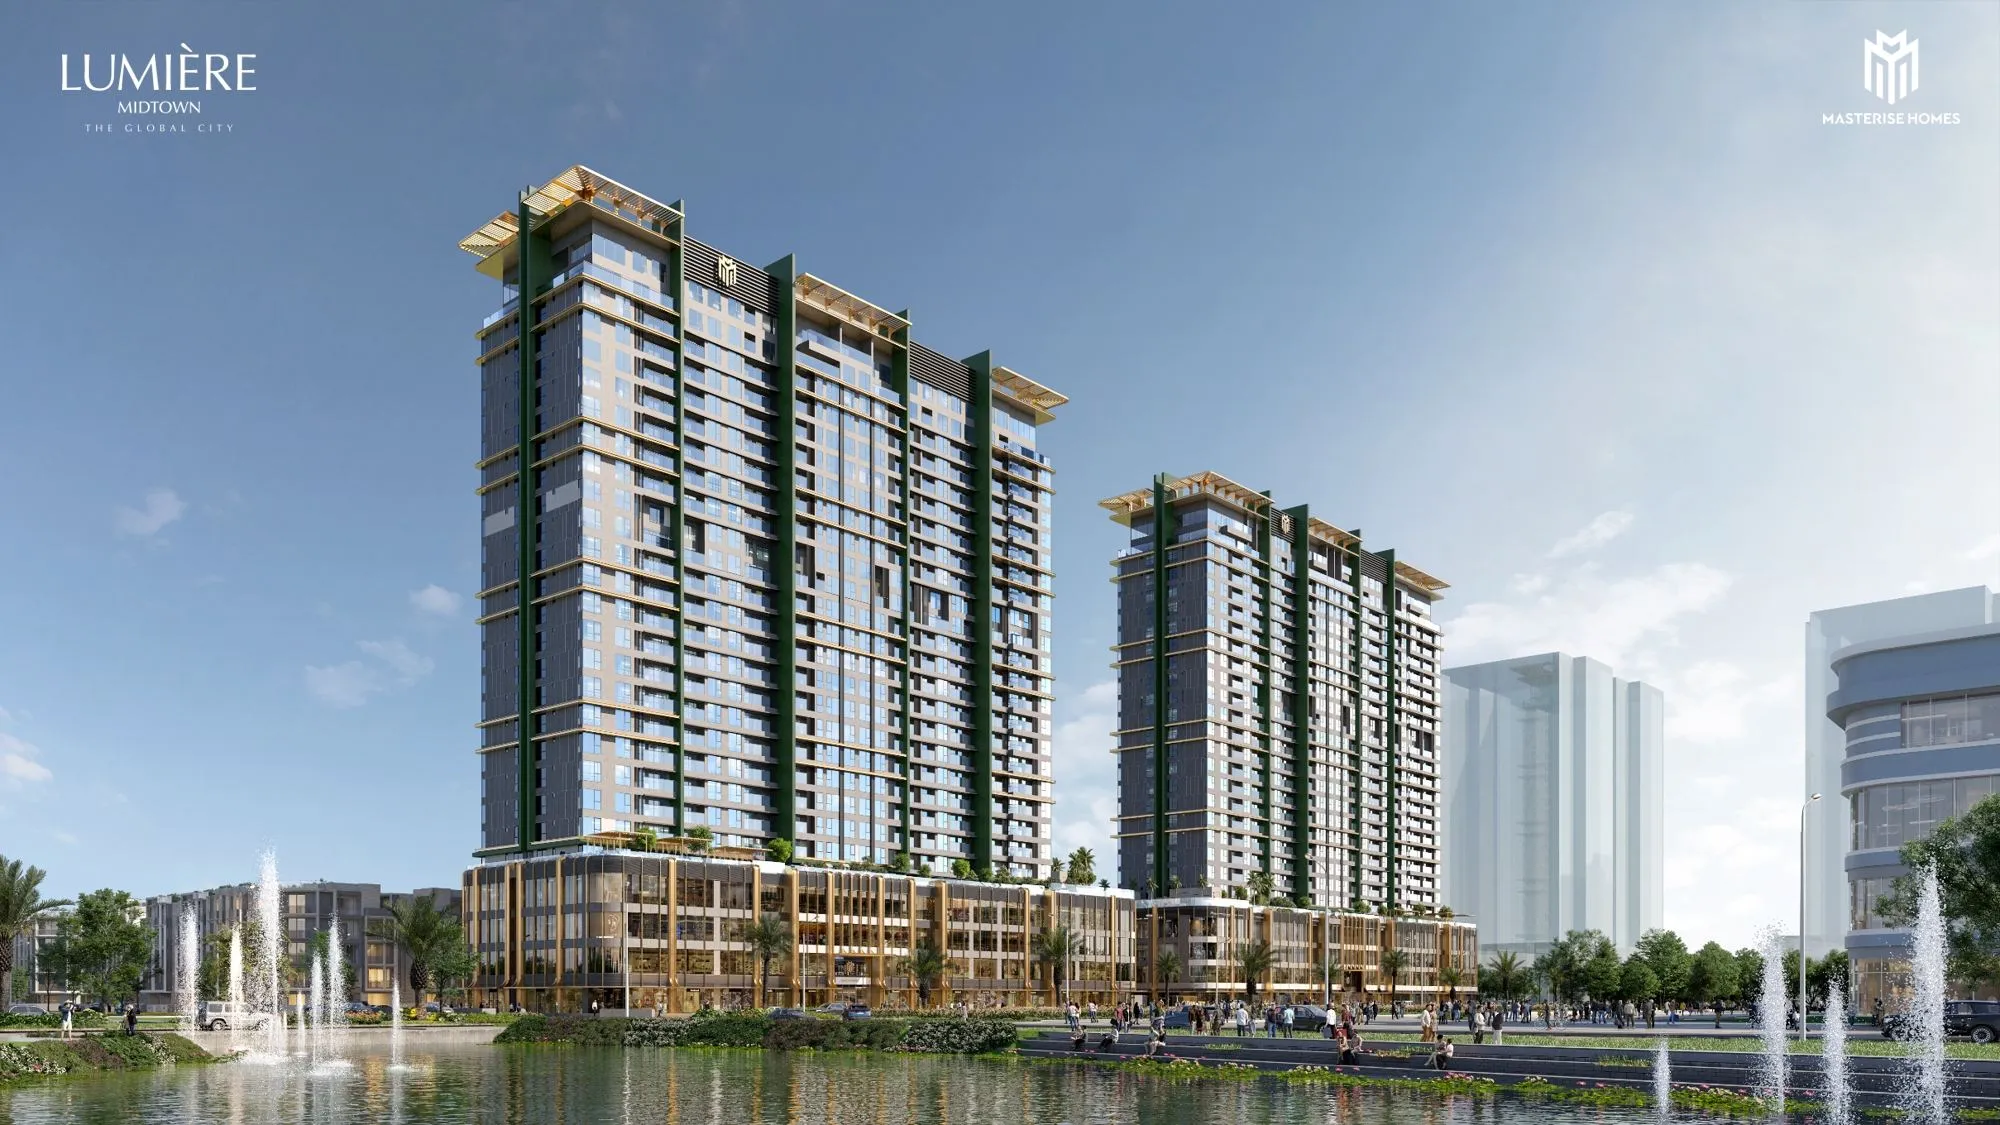
MASTERISE HOMES · THE GLOBAL CITY · CT7
Lumière Midtown Refined living at the heart of a new urban core
Fronting Liên Phường Road, The Global City — Bình Trưng Ward (formerly An Phú Ward, Thủ Đức City), Ho Chi Minh City
2 towers · 808 units · 1BR–4BR, Duplex, Penthouse, Penthouse Duplex · handover expected 2027
The return of the LUMIÈRE icon
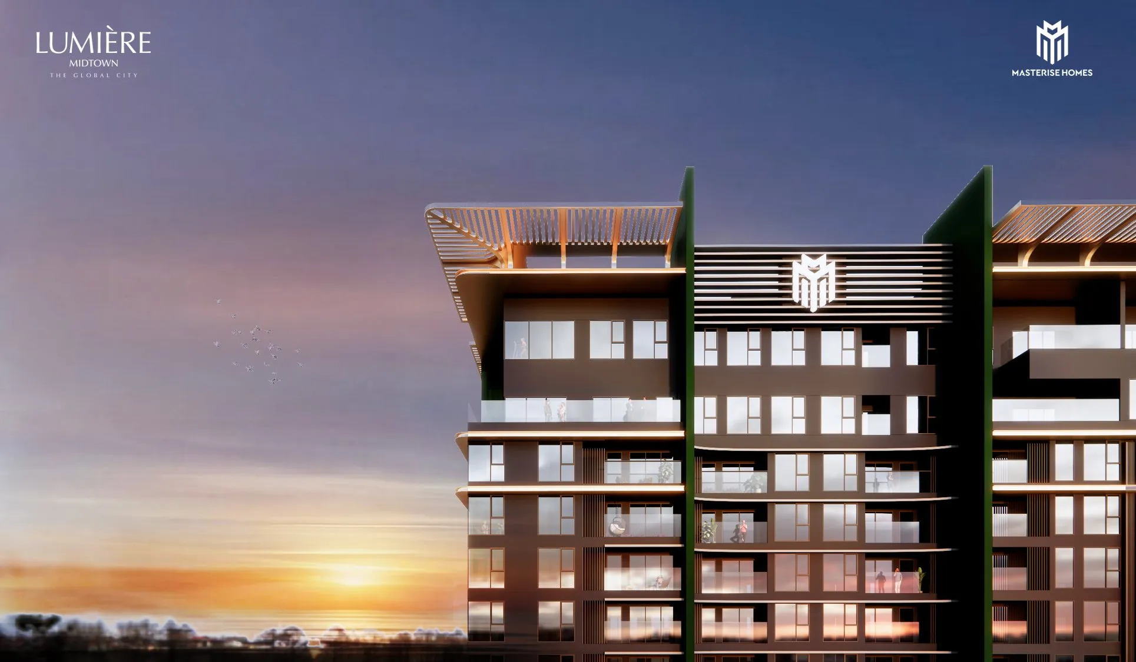
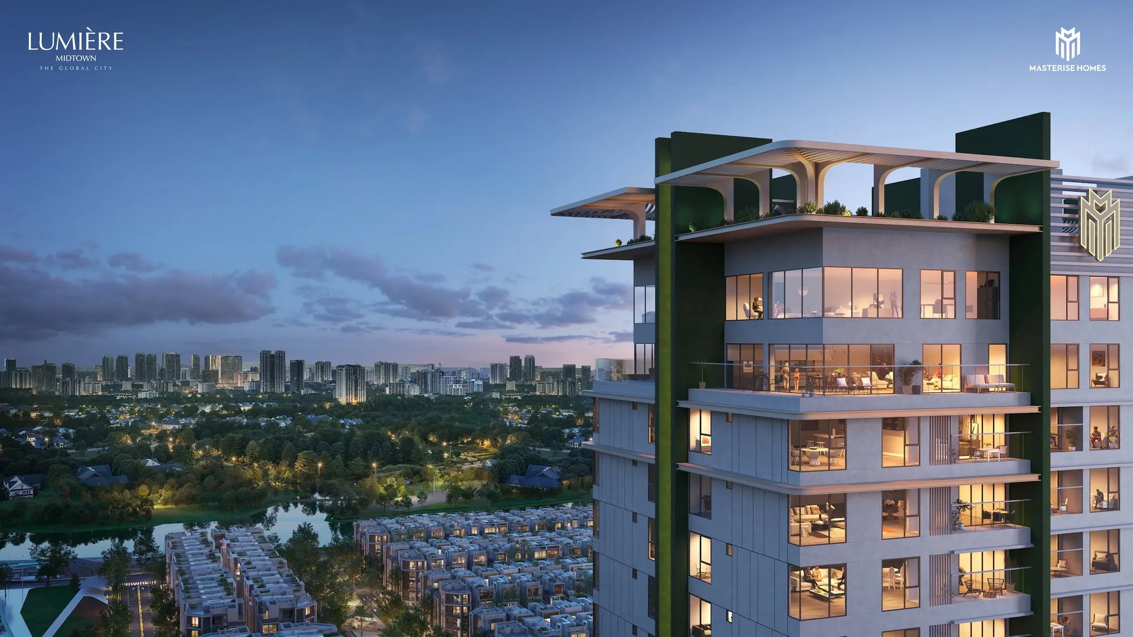
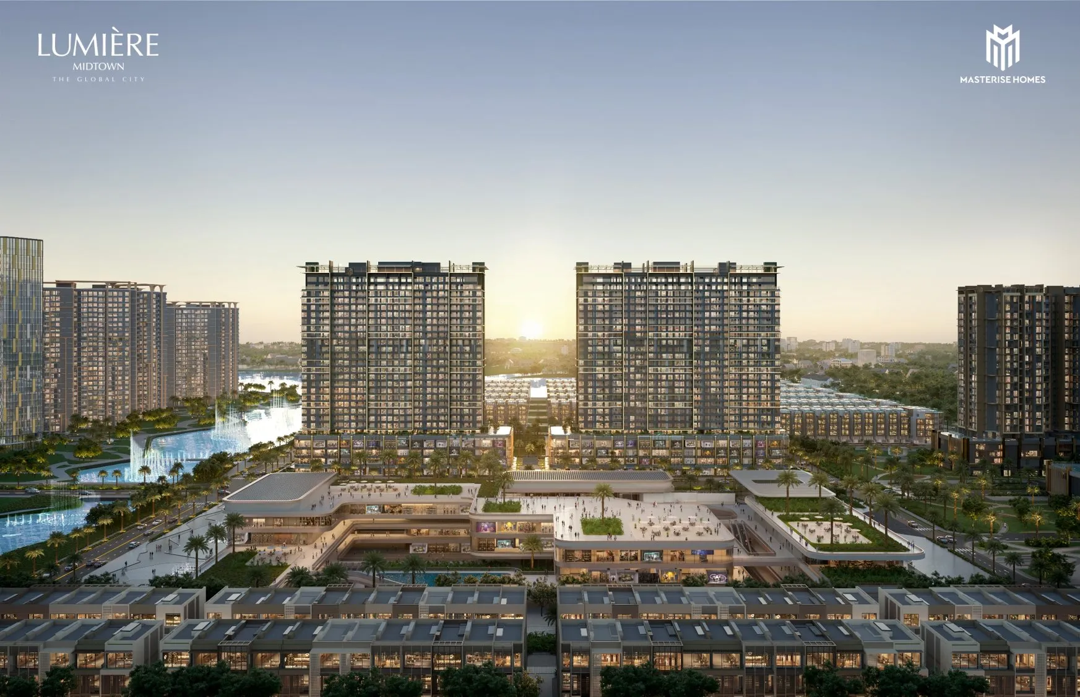
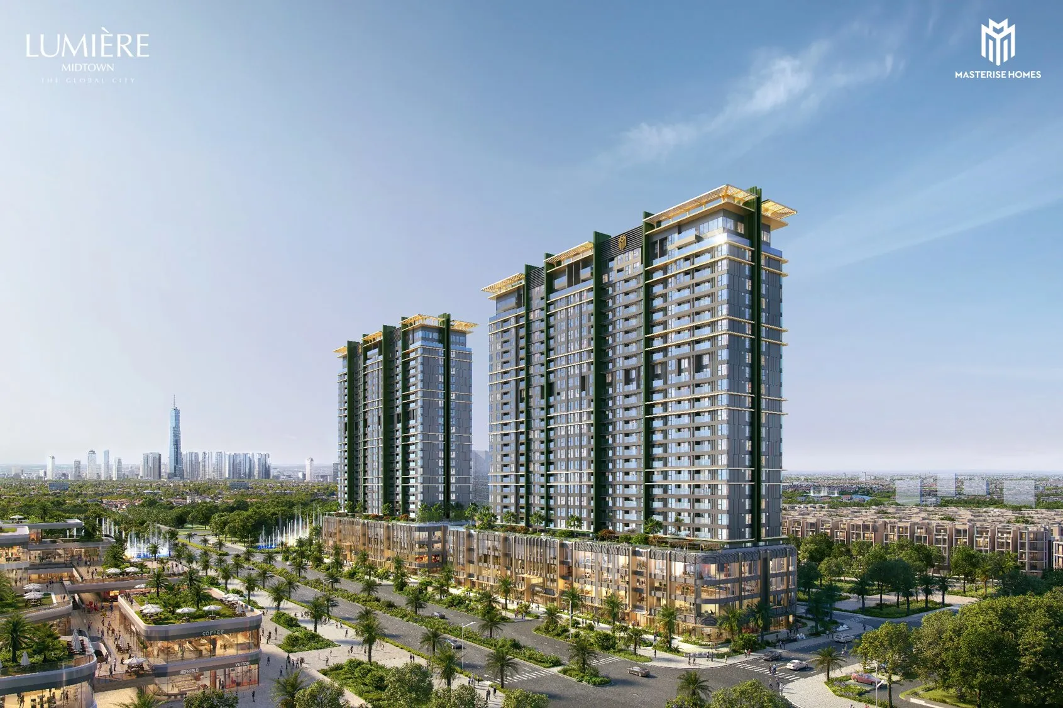
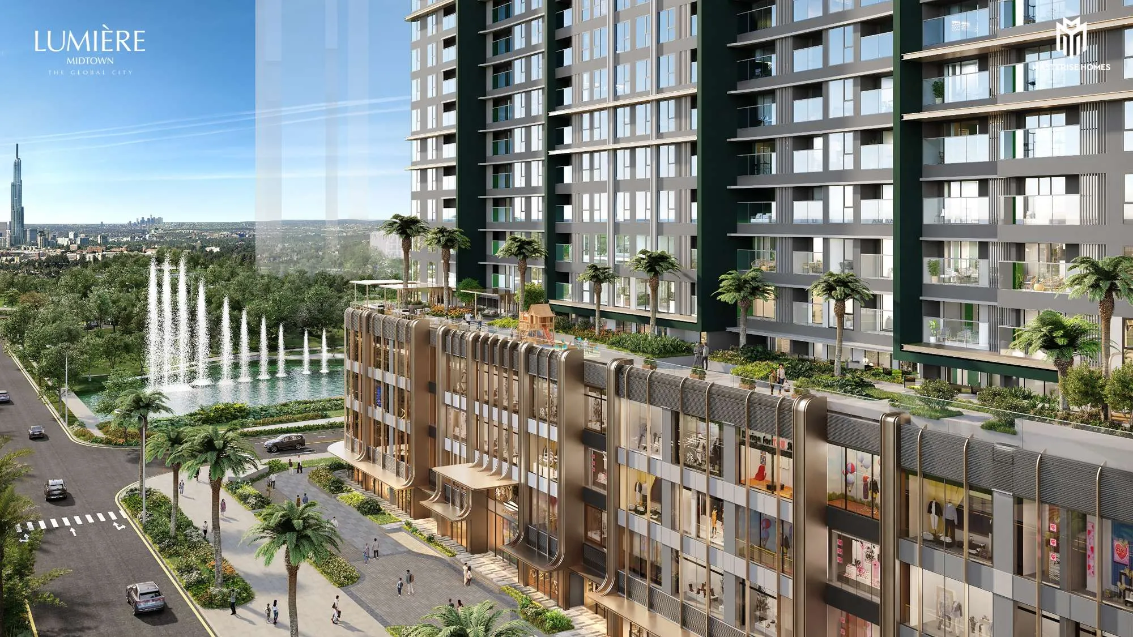
Two years after LUMIÈRE Riverside was handed over, the LUMIÈRE series returns at the core of The Global City. Lumière Midtown draws on New York architecture — towers like a painting drawn on the sky — combined with biophilic design that connects people with nature.
- 01
New York-inspired architecture
Large-format Low-E glass façades that insulate and block UV rays; the two towers are set on an east–west axis.
- 02
Biophilic design
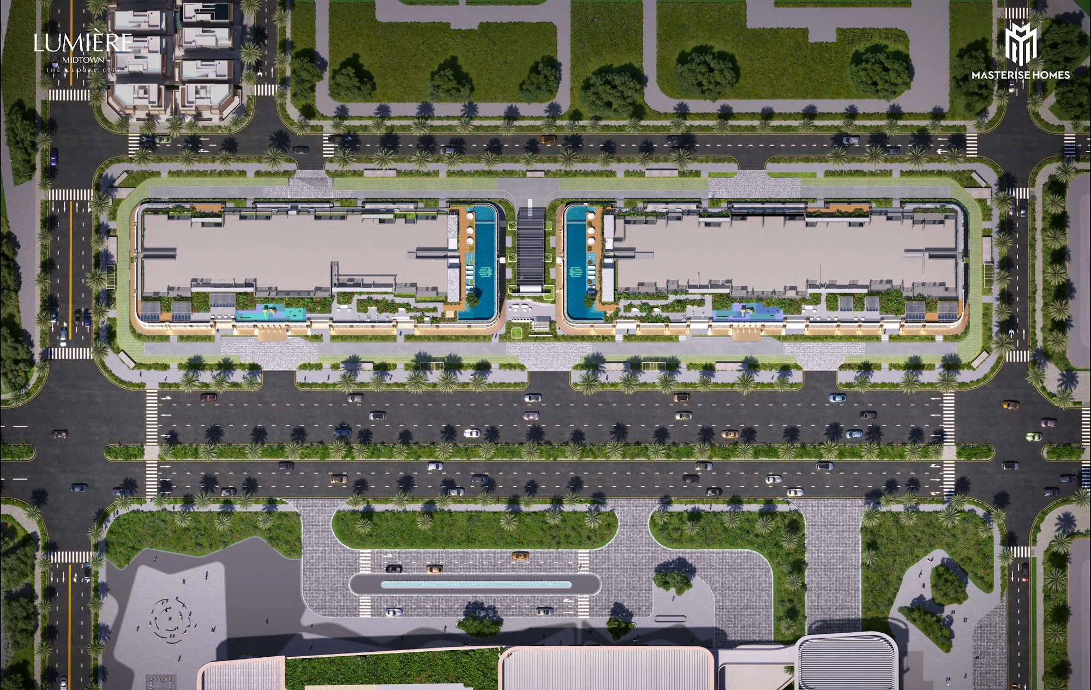
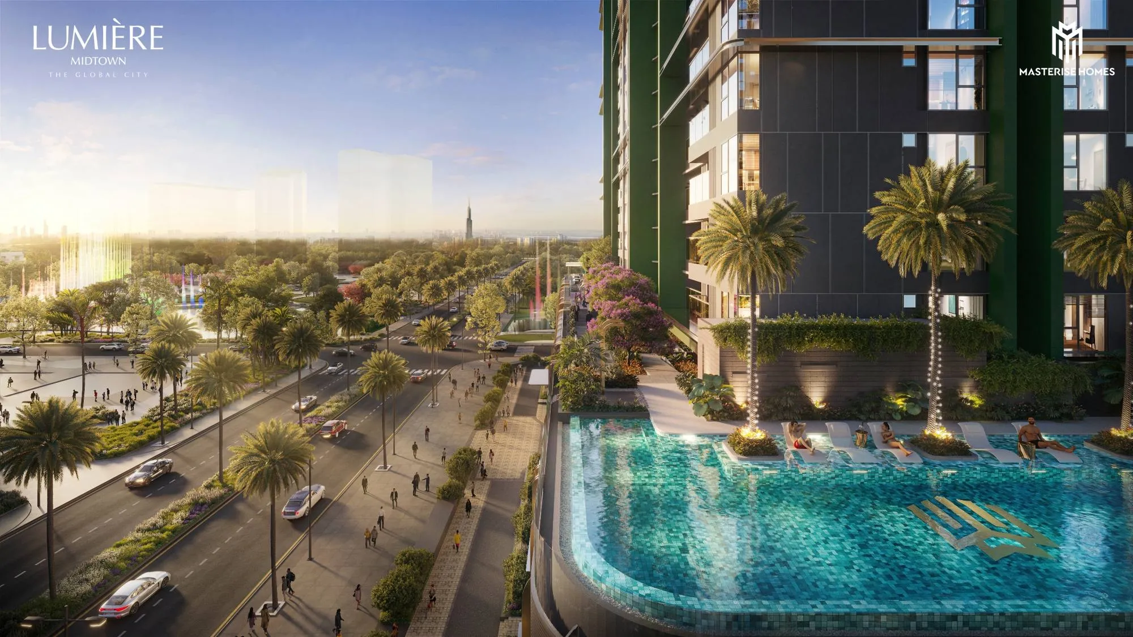
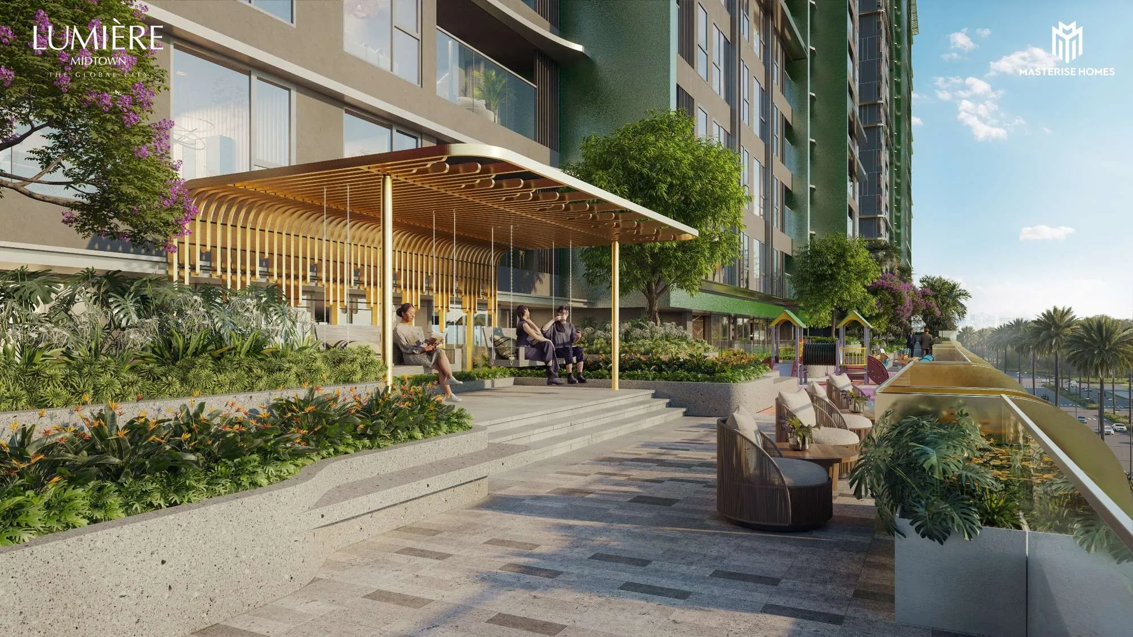
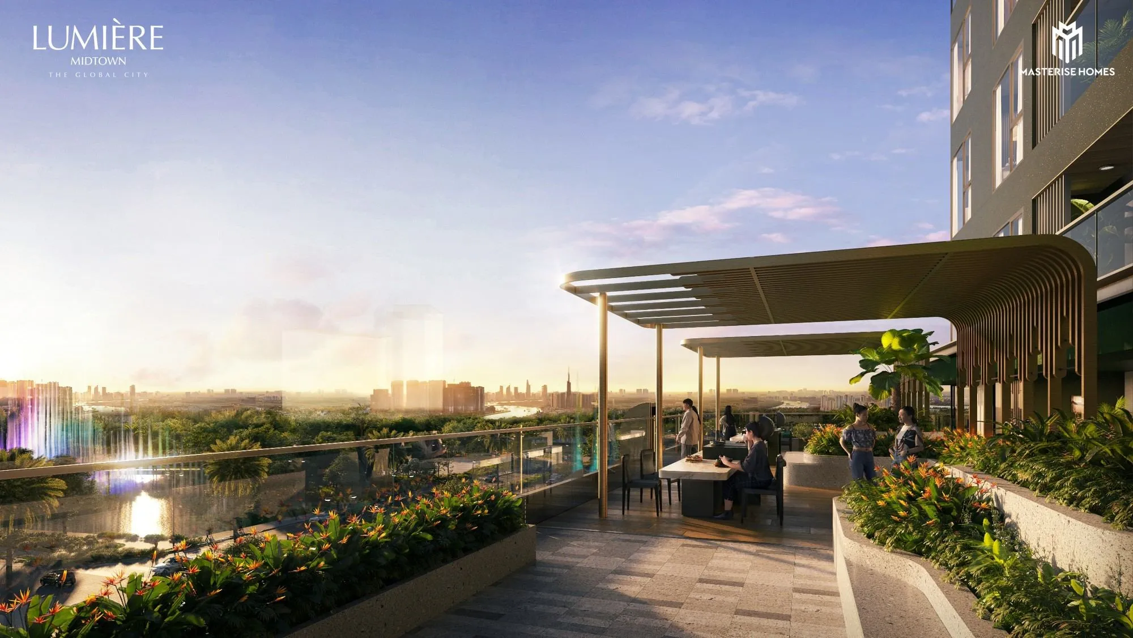
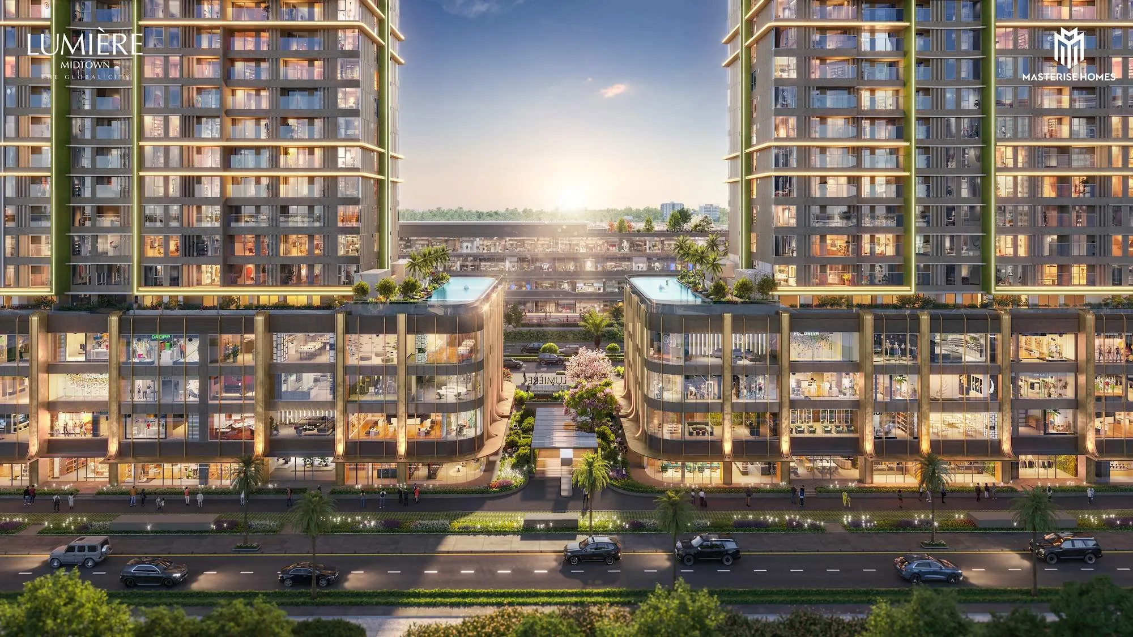
A 5th-floor Sky Garden with a 25 m infinity pool, meditation garden, yoga garden and BBQ area right on the podium.
- 03
808 units
808 units in 2 towers, including 16 Duplex, 16 Penthouse and 8 Penthouse Duplex units.
In the middle of The Global City, opposite a 123,000 m² shopping mall
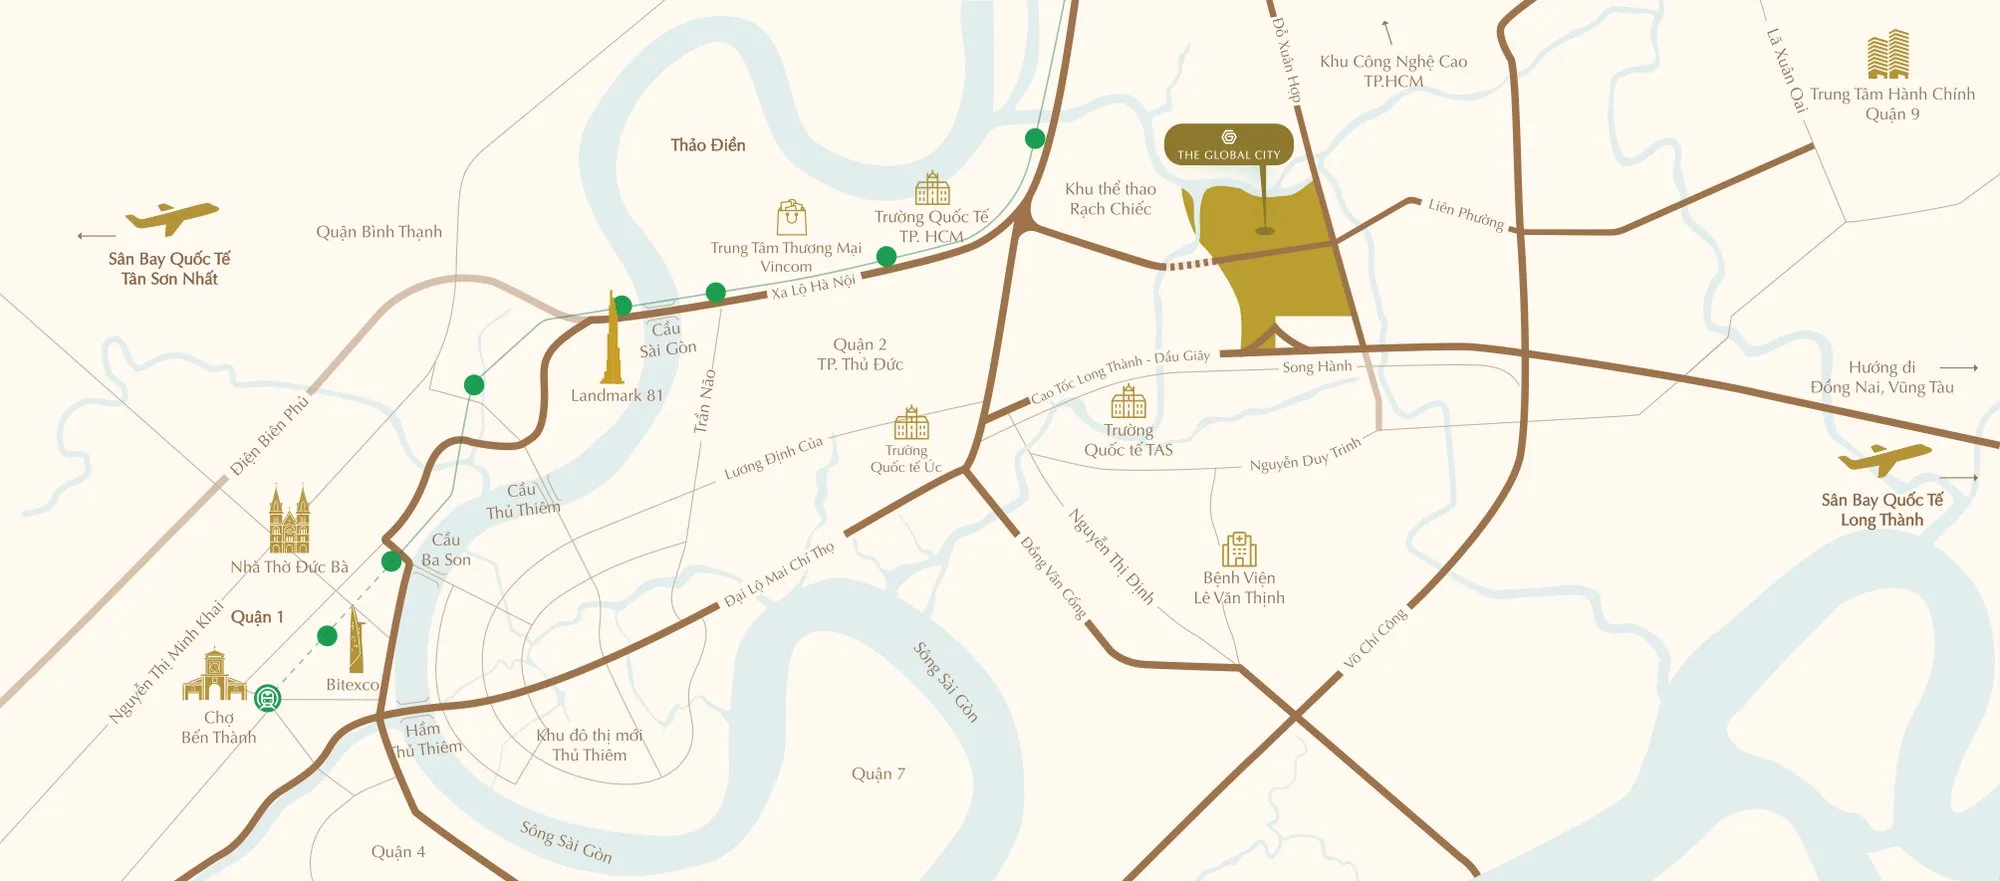
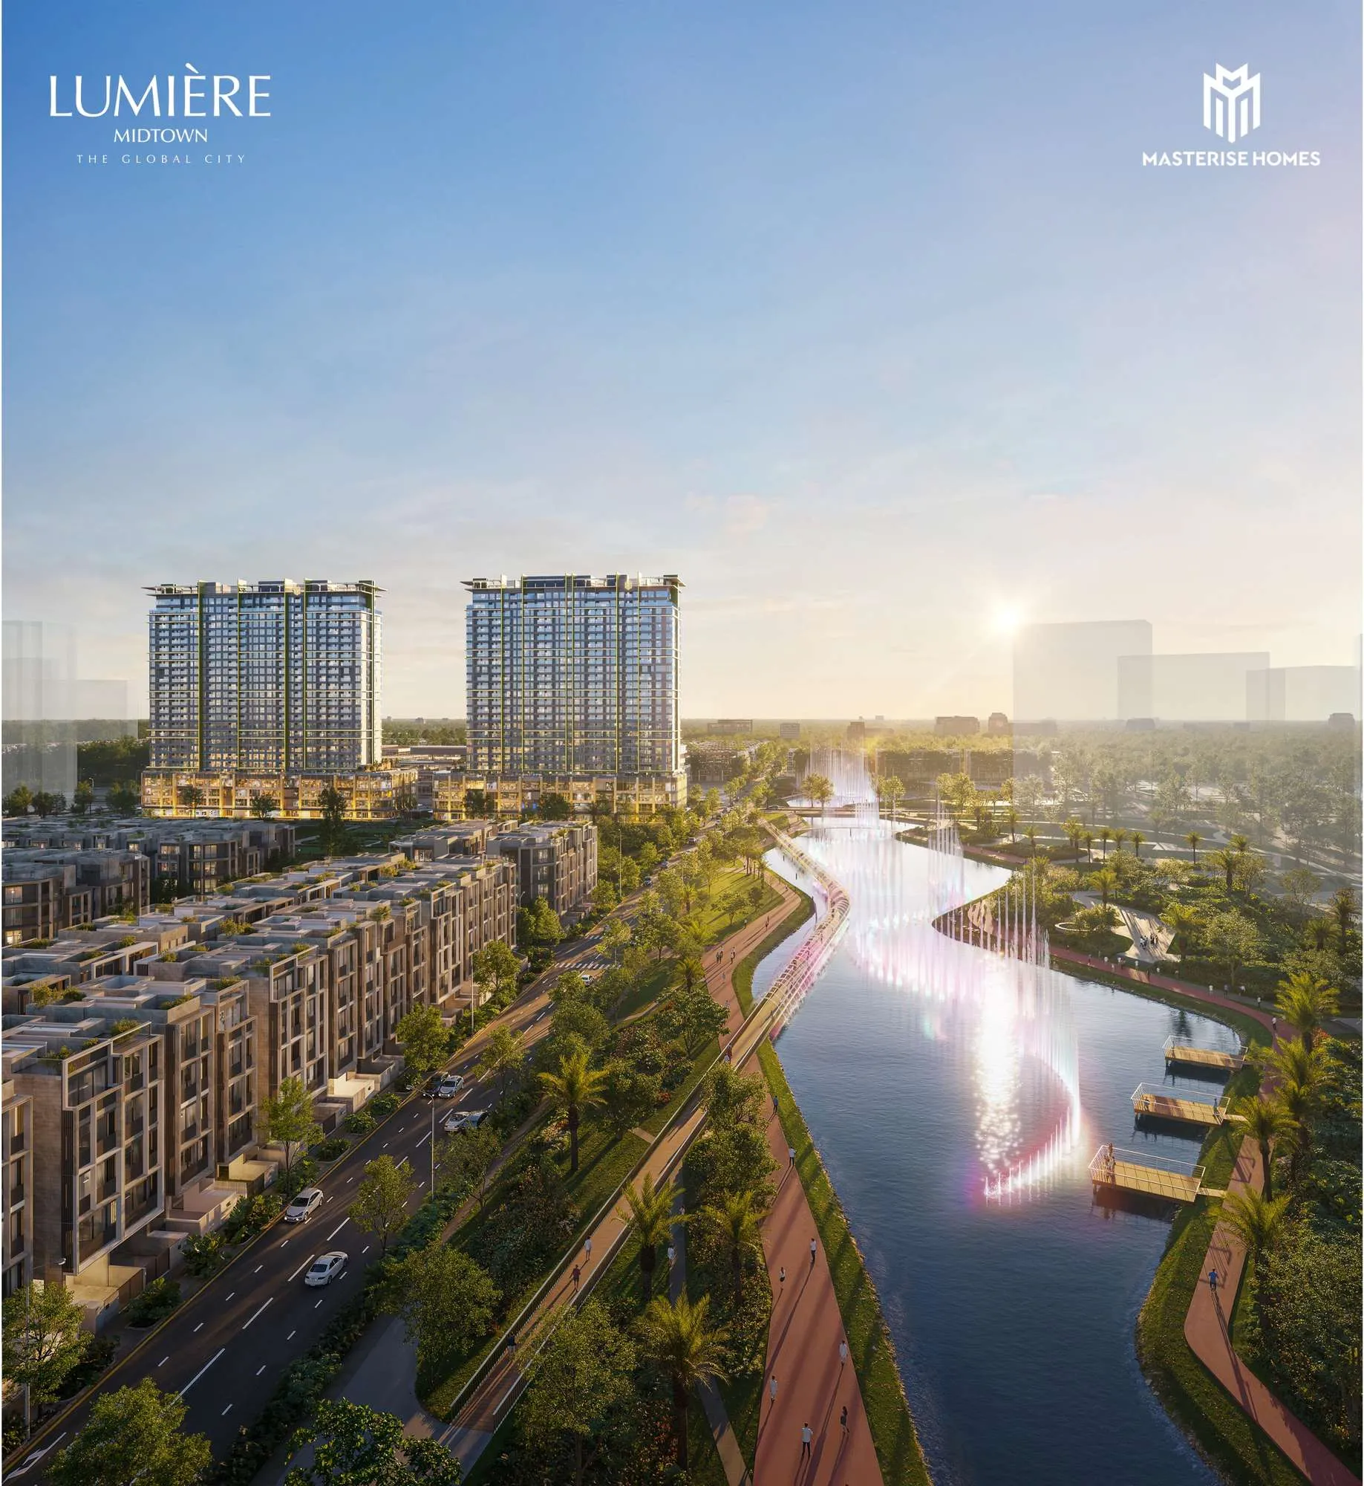
Lumière Midtown fronts Liên Phường Road in The Global City township, Bình Trưng Ward (formerly An Phú Ward, Thủ Đức City), Ho Chi Minh City — opposite the 123,000 m² shopping mall and the SOHO retail area.
Right at your doorstep
- 01 minThe largest shopping mall in Ho Chi Minh City, international schools, canal park
- 02 minSOHO retail area
- 05 minInternational hospital
- 15 minAll premium amenities within The Global City
City connections
- 05 minThảo Điền
- 10 minFormer District 1 (central Ho Chi Minh City)
- 30 minTân Sơn Nhất Airport · Long Thành Airport
Travel times are taken from the developer’s English leaflet; actual times vary by time of day and mode of transport.
Learn more: Location & connectivity →Learn more: The Global City township →
Two towers, A & B — 808 units in total
Lumière Midtown (plot CT7) comprises Tower A and Tower B on a 4-level podium and 2 basement levels. Each tower has 23 apartment floors; Duplexes are on floors 17–18, and Penthouse and Penthouse Duplex units on floors 26–27.
Tower A
374 units
36 1BR, 195 2BR, 83 3BR and 40 4BR units, plus 8 Duplex, 8 Penthouse and 4 Penthouse Duplex units.
Tower B
434 units
56 1BR, 233 2BR, 103 3BR and 22 4BR units, plus 8 Duplex, 8 Penthouse and 4 Penthouse Duplex units.
| Item | Tower A | Tower B |
|---|---|---|
| Total units | 374 | 434 |
| Apartment floors | 23 floors (5–12, 12A, 12B, 15–27) | 23 floors (5–12, 12A, 12B, 15–27) |
| Duplex (floors 17–18) | 8 units | 8 units |
| Penthouse · Penthouse Duplex (floors 26–27) | 8 + 4 units | 8 + 4 units |
| Amenities | Floors 1, 3A (indoor) · floors 1, 5 (outdoor) | Floors 1, 3A (indoor) · floors 1, 5 (outdoor) |
Unit counts are taken from the list of 808 units in the developer’s 08/2026 price calculation sheet. The project has no floors 13 and 14; it has floors 12A and 12B instead.
Learn more: Master plan & towers →Learn more: Penthouse · Duplex →
From one bedroom to Penthouse Duplex
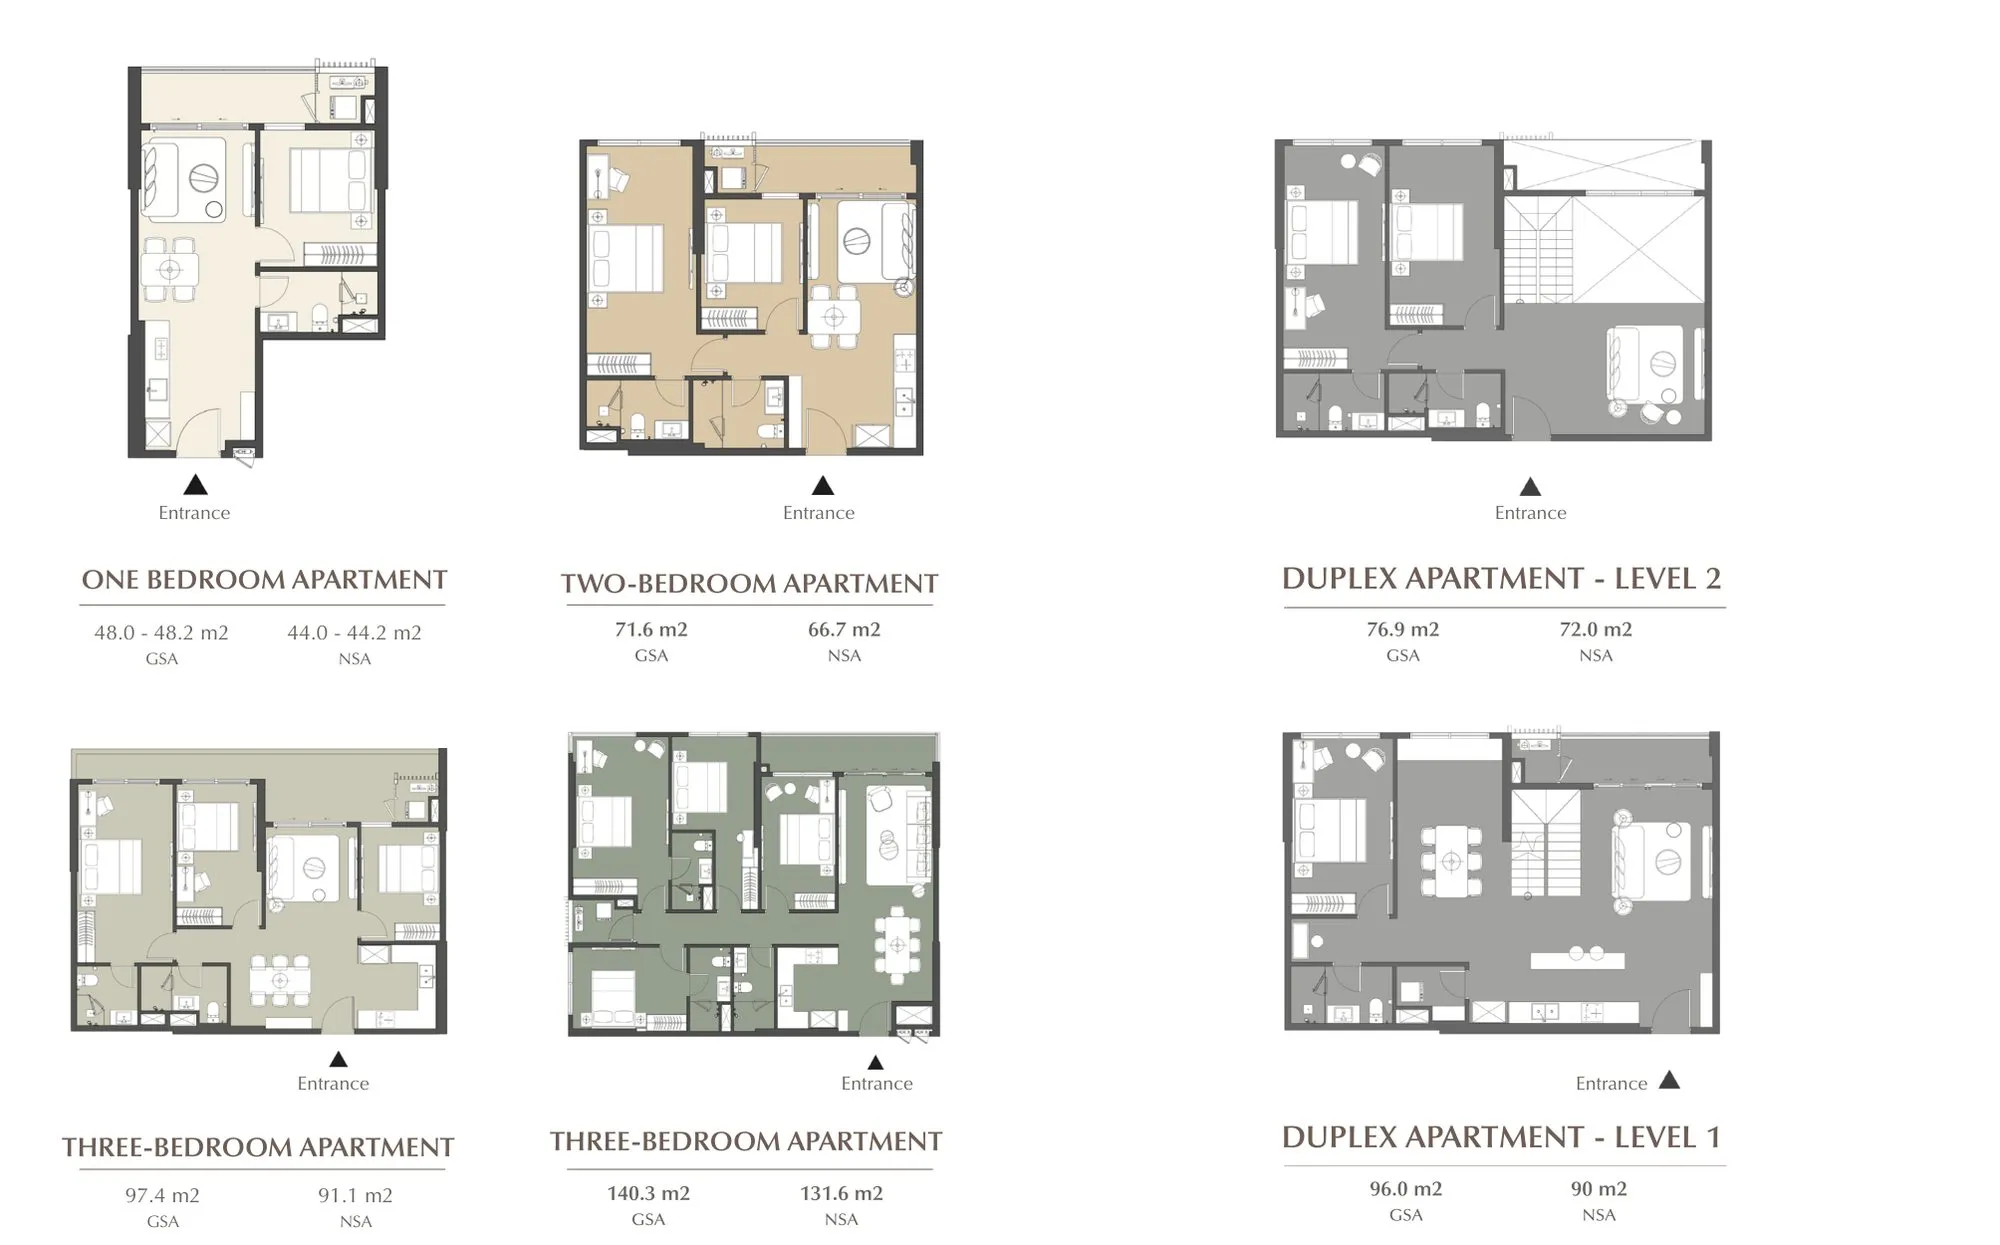
Seven product types: 1BR, 2BR, 3BR, 4BR, Duplex, Penthouse and Penthouse Duplex. Two-bedroom units make up more than half of the total (428/808).
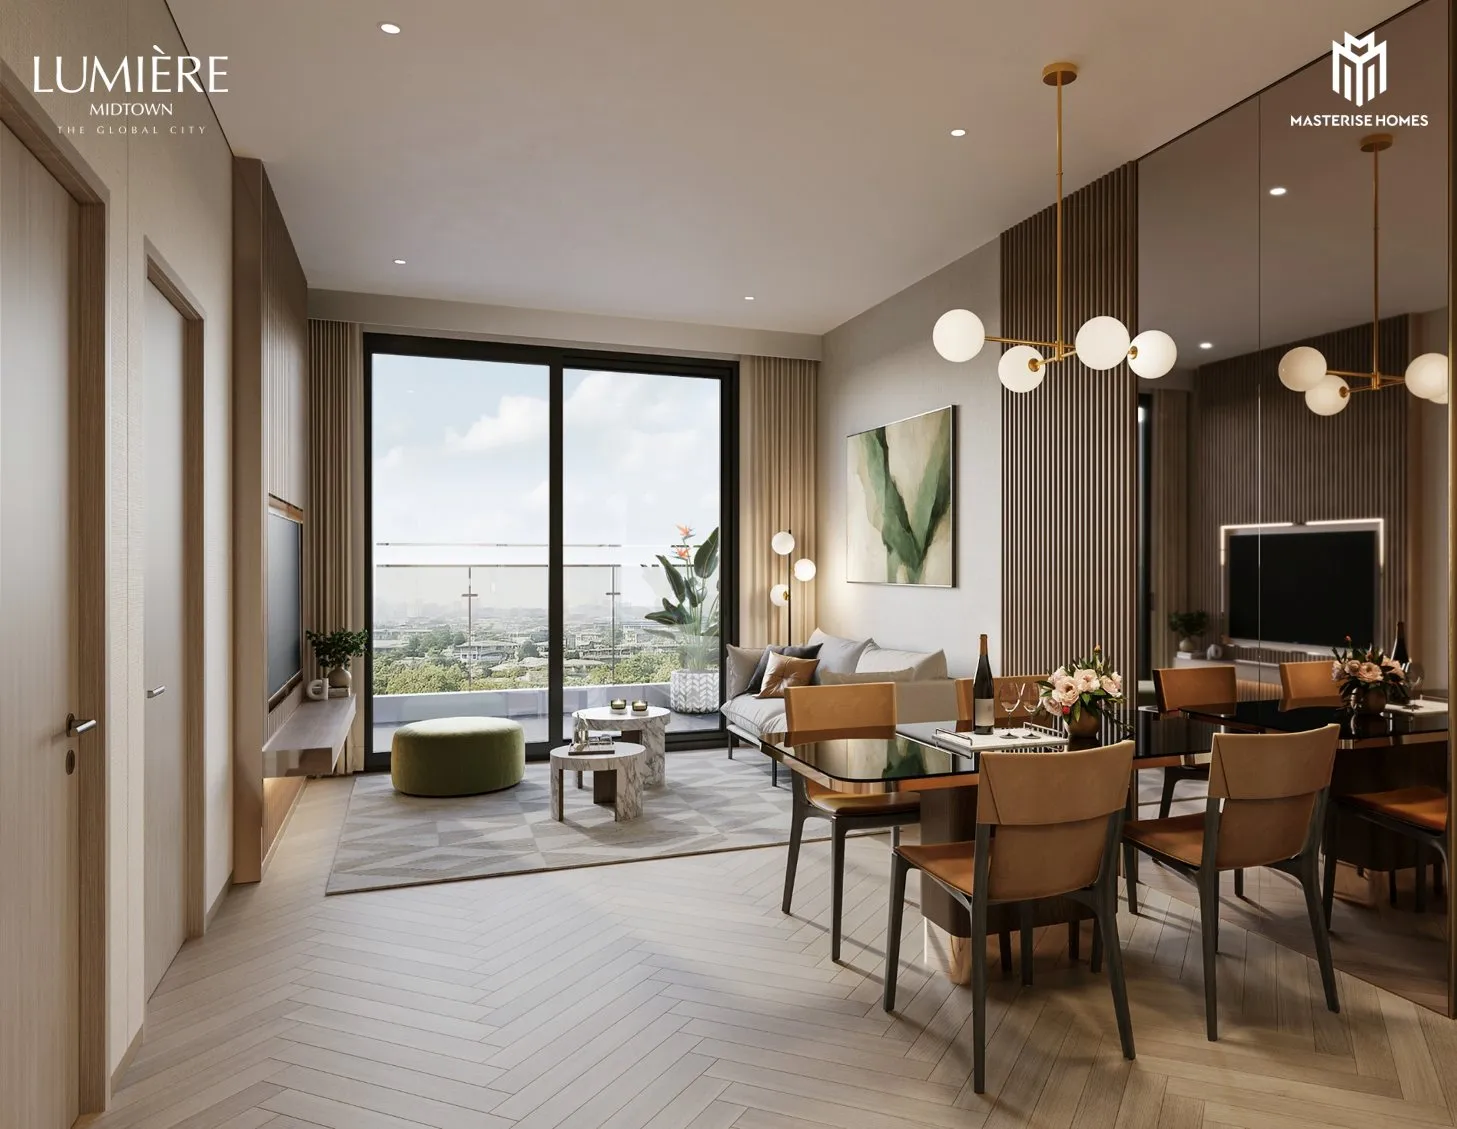
47.4 – 48.4 m²
1BR
92 units, net area 43.4–44.4 m². Suited to young professionals, expats or rental demand.
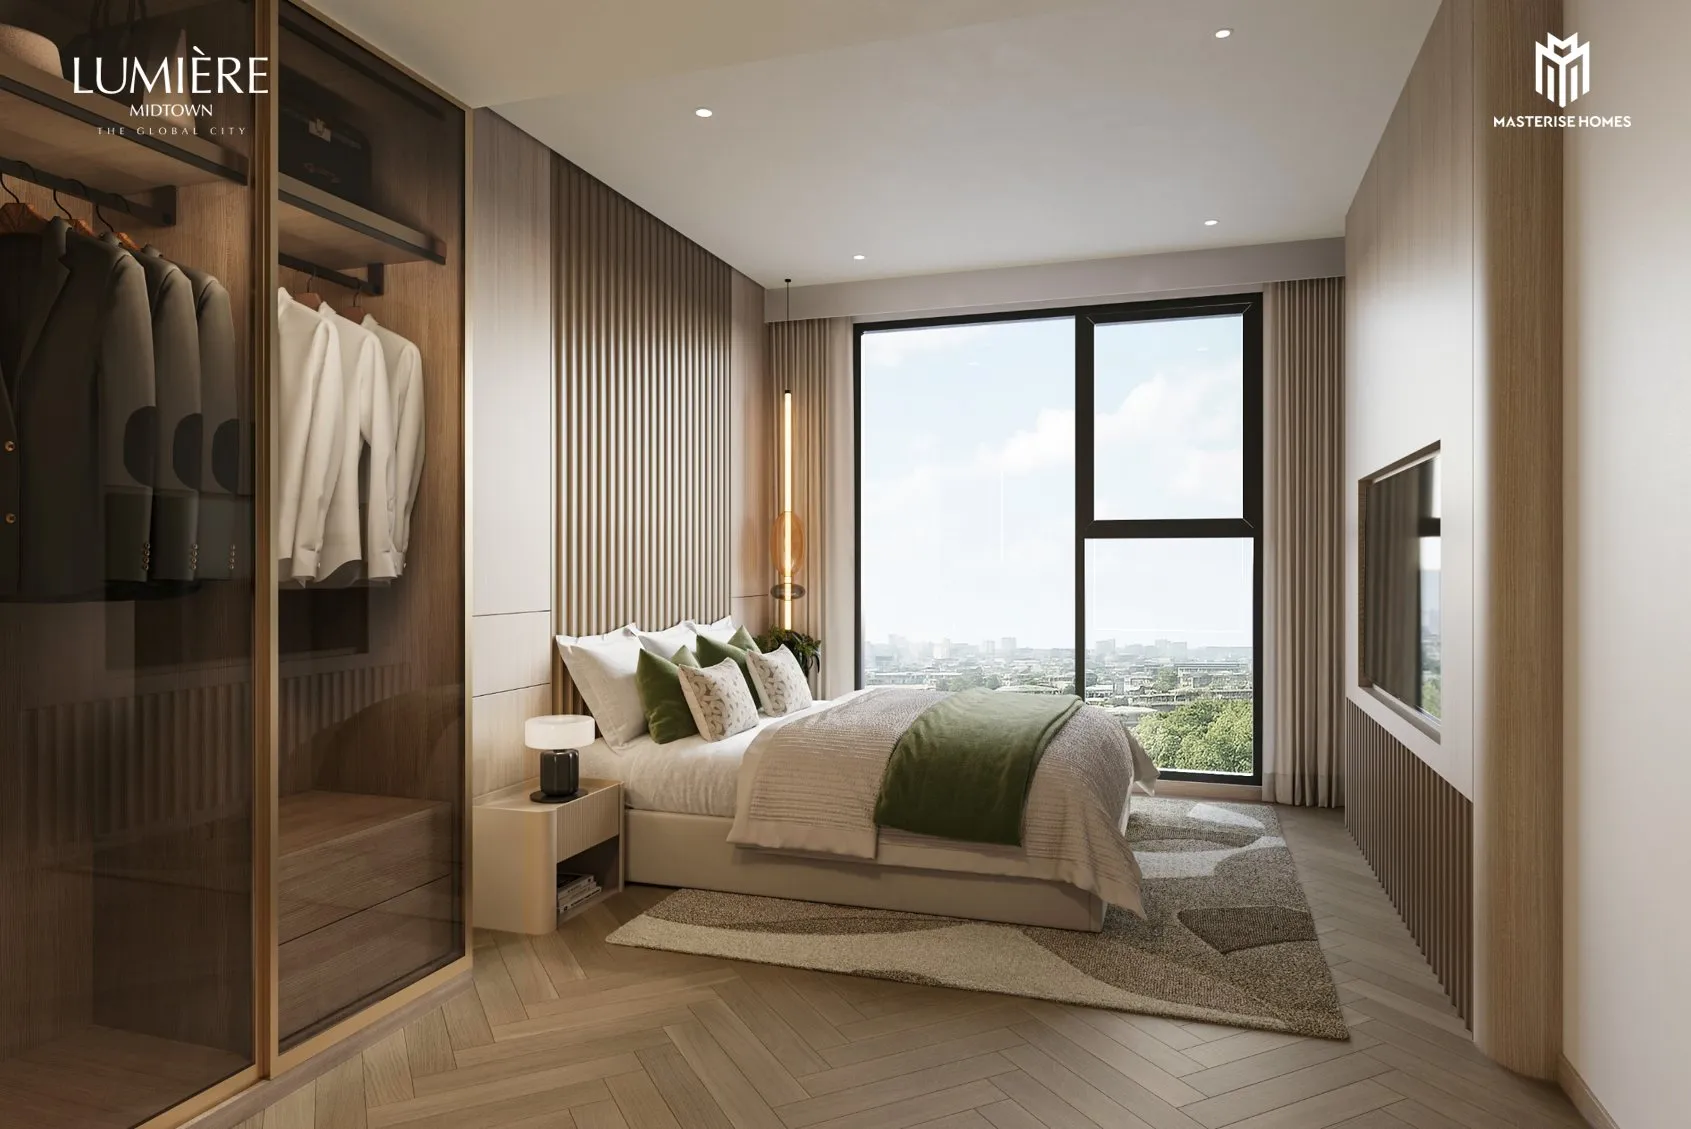
65.5 – 80.8 m²
2BR
428 units, net 60.6–75.1 m². The core unit type for young families.
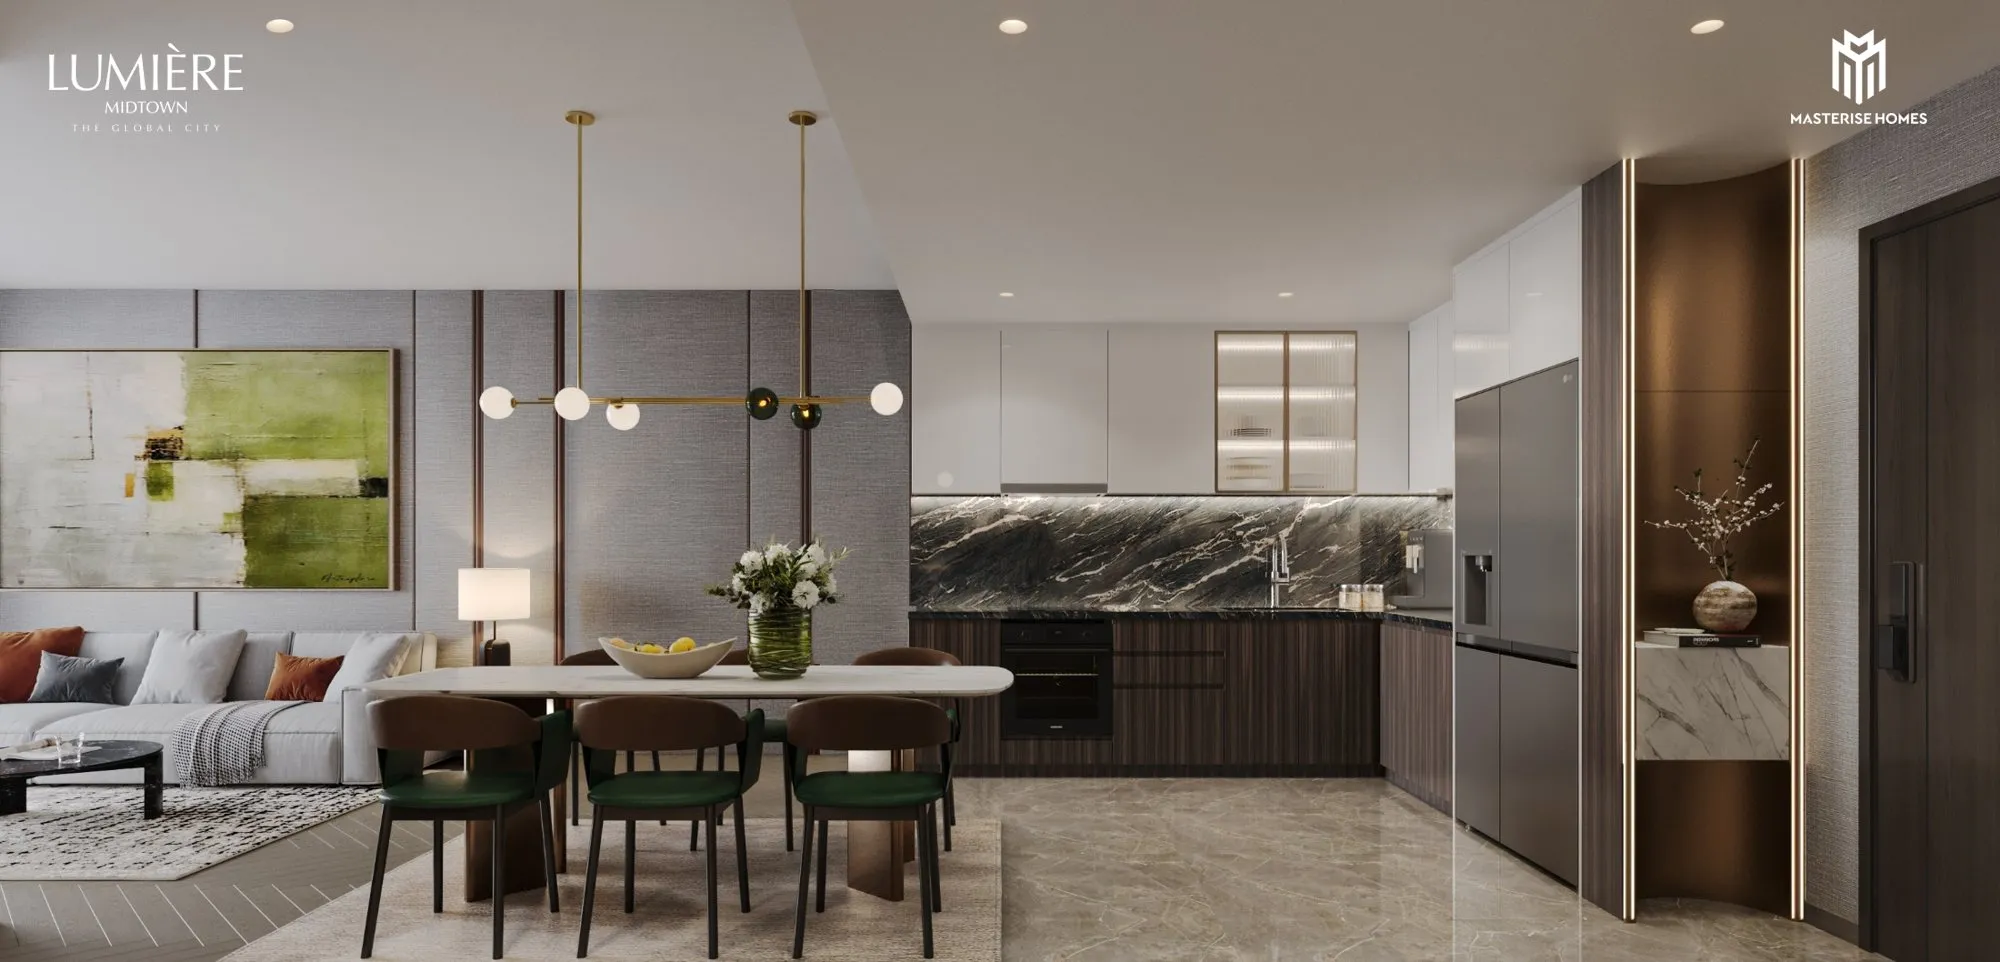
89.7 – 130.1 m²
3BR
186 units, net 83.3–121.7 m². Suited to two- or three-generation families.
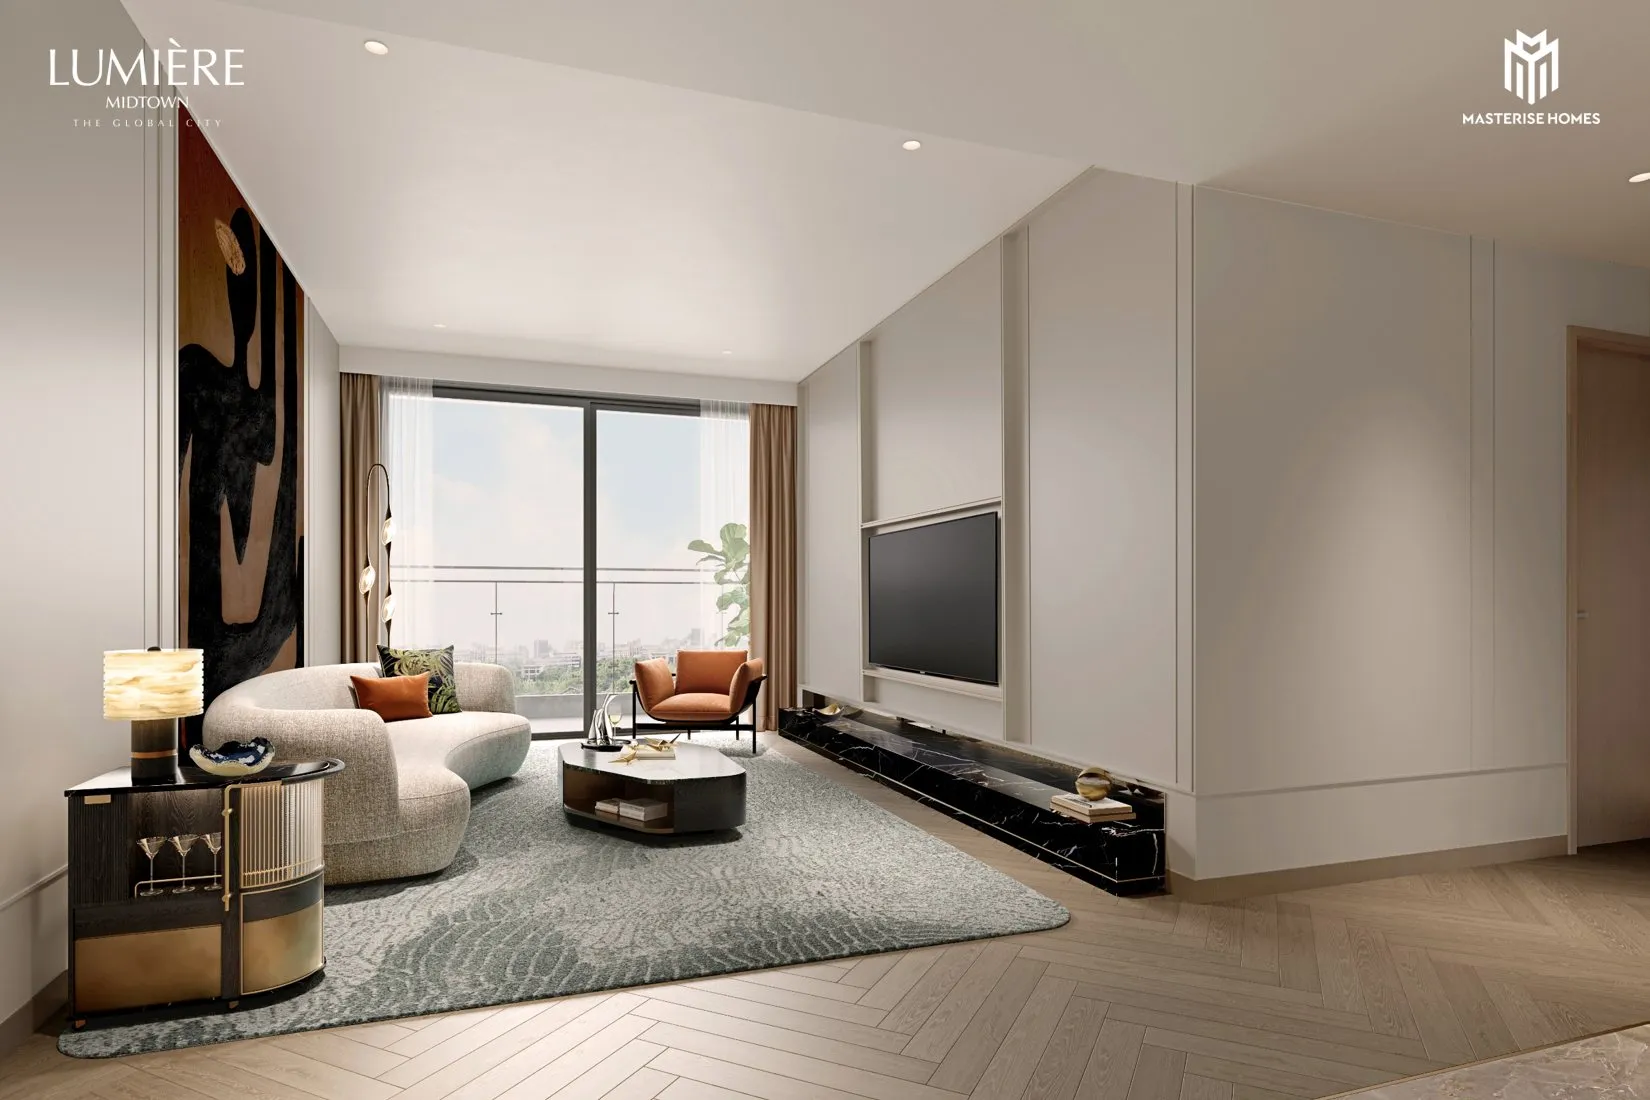
109.4 – 151.6 m²
4BR
62 units, net 100.9–142.3 m²; 40 in Tower A and 22 in Tower B.
146.7 – 324.7 m²
Duplex · Penthouse
Duplex 146.7–251.5 m² (6.8 m ceiling), Penthouse 161.0–225.4 m² (4.5 m ceiling), Penthouse Duplex 239.1–324.7 m² (9 m ceiling) — 40 units in total.
| Unit type | Units (A / B) | Gross, wall-centre (GSA) | Net (NSA) |
|---|---|---|---|
| 1BR | 92 (36 / 56) | 47.4–48.4 m² | 43.4–44.4 m² |
| 2BR | 428 (195 / 233) | 65.5–80.8 m² | 60.6–75.1 m² |
| 3BR | 186 (83 / 103) | 89.7–130.1 m² | 83.3–121.7 m² |
| 4BR | 62 (40 / 22) | 109.4–151.6 m² | 100.9–142.3 m² |
| Duplex (floors 17–18) | 16 (8 / 8) | 146.7–251.5 m² | 136.1–234.0 m² |
| Penthouse (floors 26, 27) | 16 (8 / 8) | 161.0–225.4 m² | 152.9–213.9 m² |
| Penthouse Duplex (floors 26–27) | 8 (4 / 4) | 239.1–324.7 m² | 225.0–306.2 m² |
Compiled from the list of 808 units in the developer’s 08/2026 price calculation sheet. The training documents give slightly different upper limits for some types (3BR 129.8 m², Duplex 250.0 m²). The official area of each unit is the one stated in the contract.
Learn more: Apartment types & sizes →Lumière Midtown price list →
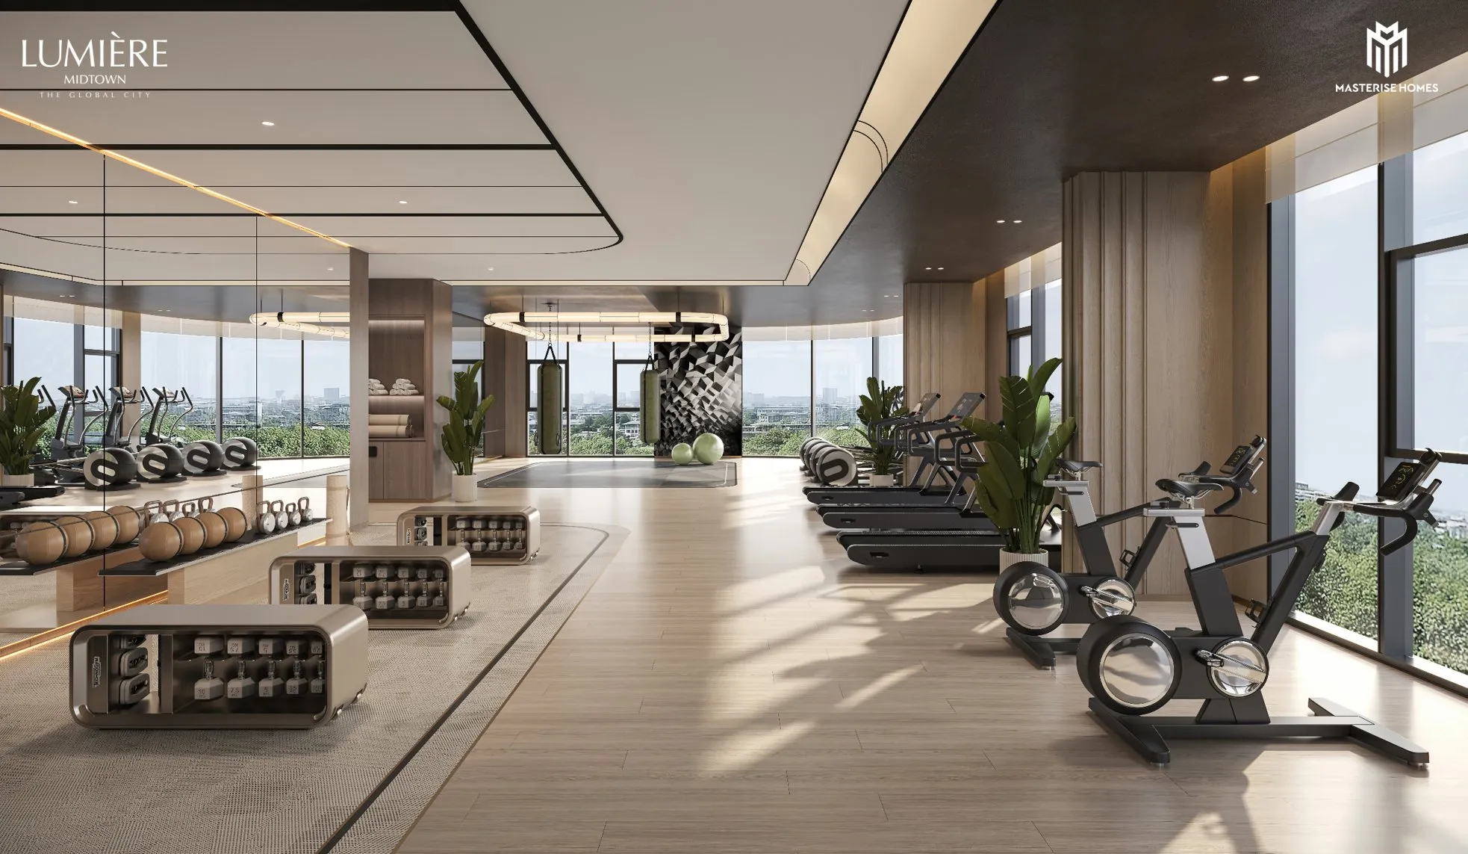
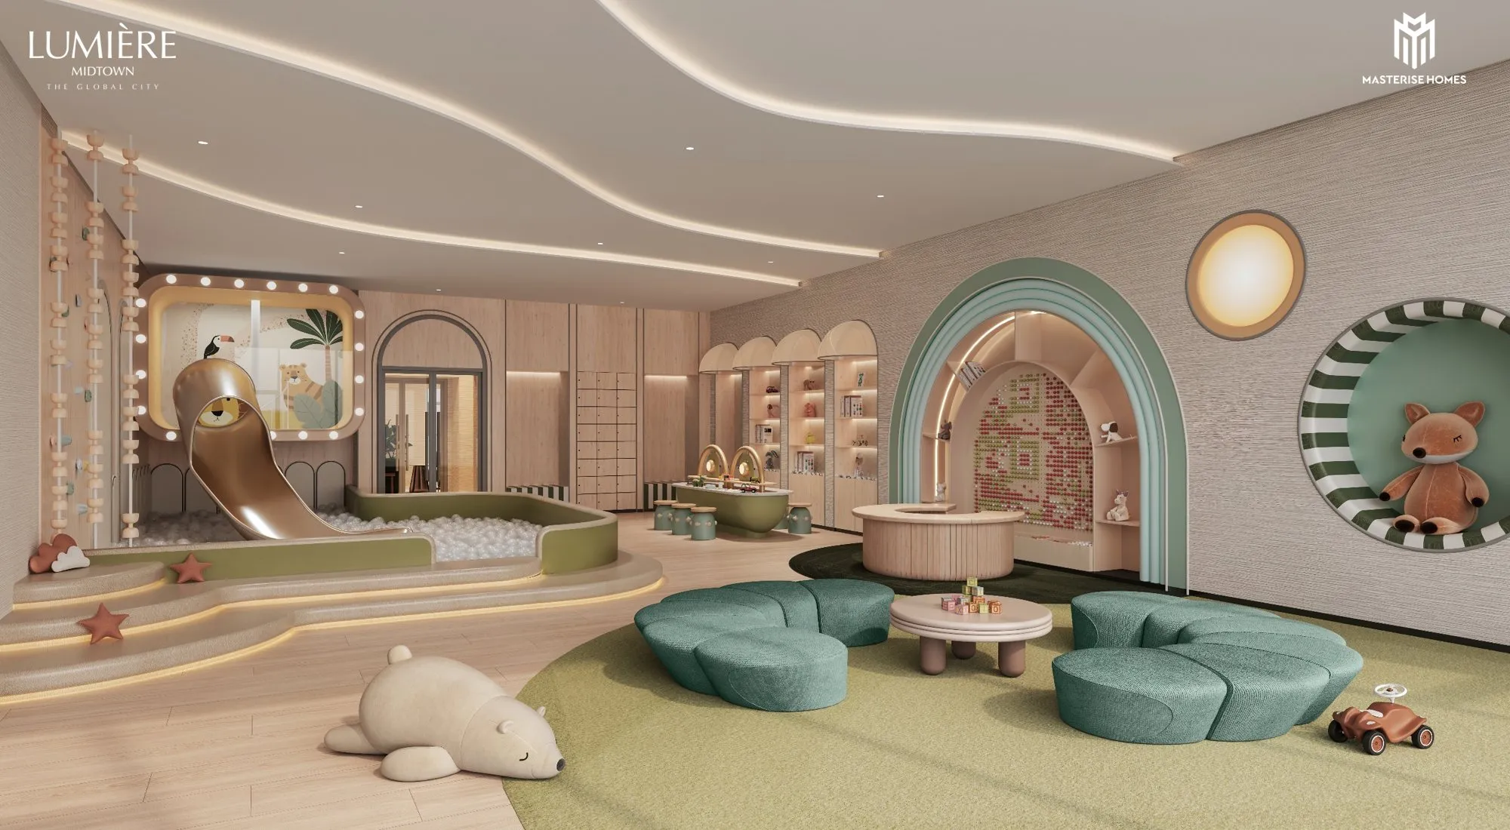
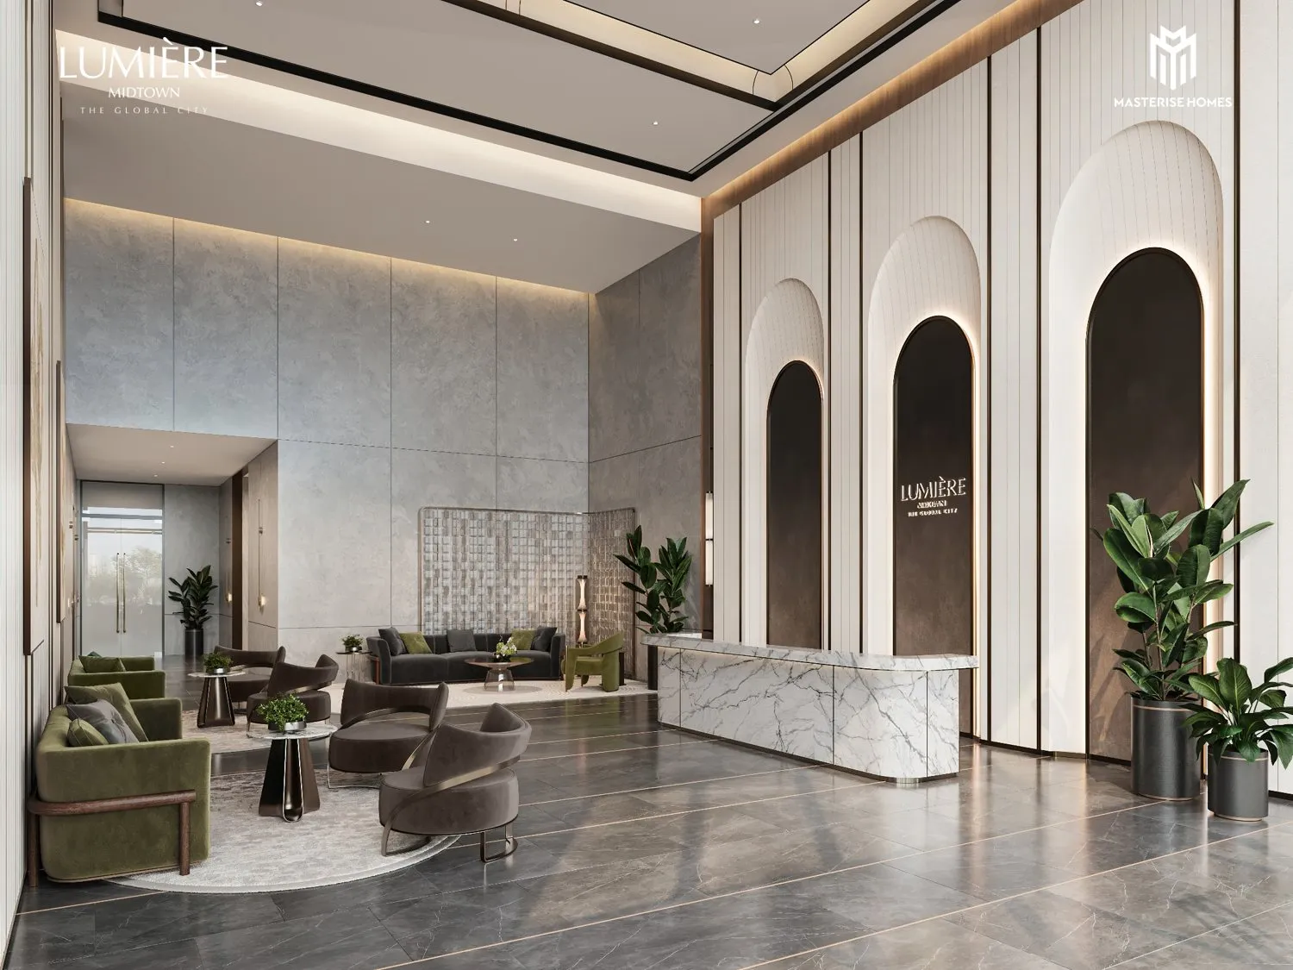
The 5th-floor Sky Garden and the indoor amenity floor 3A
23 outdoor amenities on floor 1 and in the 5th-floor Sky Garden, plus 11 indoor amenities on floors 1 and 3A, set on the podium.
On-site amenity list
Floor 1 — outdoor
- Drop-off point
- Landscaped waterfall
- Outdoor meeting space
- Multi-purpose plaza
- Outdoor motorbike parking
Floor 5 — Sky Garden
- Gathering lawn
- Outdoor children’s playground
- Childcare garden
- Covered reading garden
- Covered outdoor party area
- BBQ lawn
- Yoga garden
- Walkway & rest benches
- Children’s pool
- 25 m infinity pool
- Jacuzzi
- Cabana seating
- In-water loungers
- Outdoor shower
- Regeneration garden
- Relaxation seating
- Outdoor exercise area
- Accessible pathway
Floors 1 & 3A — indoor
- Premium Lounge
- Residents’ mailboxes
- Gym
- Yoga room
- Indoor children’s play area
- Game room
- Library
- Multi-purpose room
- Business Center
- Meeting room
- Content creation studio
The Global City amenities
- 123,000 m² shopping mall
- SOHO retail area
- Musical water canal
- 450,000 m² of greenery and water
- International schools & hospital
Inspired by New York — a painting drawn on the sky
Large-format Low-E glass façades, two towers on an east–west axis; floors 26–27 are reserved for Penthouse and Penthouse Duplex units with sky gardens (per the illustrative renderings).
Payment structure & financing support
The framework below summarises the developer’s sales policy for 01/08–30/09/2026 — this policy has expired. A new policy may keep a similar structure, but discount rates and dates change; message Happy Land for the version currently in effect.
Sign the SPA (sale and purchase agreement) within 7 days (standard apartments)
The 5% is a security deposit; the developer pays 9% p.a. on it to Vietnamese buyers
Loan package under the expired policy; available to Vietnamese buyers only
Paid at handover and when the ownership certificate (pink book) is issued
Options under the 01/08–30/09/2026 sales policy (expired)
| Option | How you pay | Discount |
|---|---|---|
| Standard payment | 10% + 5% security deposit on signing the SPA → 15% / 15% / 10% / 10% / 10% on schedule → 25% + maintenance fee + remaining VAT at handover | 10% |
| Early payment | 10% + 5% → 15% → 70% → maintenance fee and remaining VAT at handover; non-resident foreigners: 45% at instalment 3, 25% at handover | 15% (non-resident foreigners 12%) |
| 80% loan | 0% interest until 5 months after the unit is ready for handover or 29/02/2028 (whichever comes first), then capped at 7.5% p.a. for 24 months | 0% |
| Special units (Penthouse · Duplex) | Under this policy: take over an investor-held SPA (VND 500 million deposit → agreement letter (VBTT) → notarised transfer agreement (HĐCN) → developer confirmation); the purchase route must be confirmed per unit | Early payment 12% |
All discount rates and dates above belong to the policy that expired on 30/09/2026 and are shown only as a reference for the structure. The loan package and the 9% p.a. interest on the security deposit do not apply to foreigners.
Learn more: Sales policy & payment →Lumière Midtown price list →
Legal information and milestones
Based on the developer’s sales documents (07/2025–09/2026). Legal status and the units available to foreigners change over time — Happy Land checks each unit before you pay a deposit.
- Legal name
- Apartment building with commercial services CT7 in the Saigon Binh An Urban Area Project (Dự án Khu đô thị Sài Gòn Bình An), Bình Trưng Ward, Ho Chi Minh City
- Developer
- Masterise Homes (Masterise Group)
- Vietnamese buyers
- Long-term ownership
- Foreign buyers
- 50-year ownership; the units still within the foreign quota must be confirmed unit by unit
- Eligibility to sell
- The sales documents do not include written confirmation that the project is eligible to sell off-plan housing; the policy includes a bank guarantee certificate clause
- Pink book (ownership certificate)
- Not yet issued; the final instalment is tied to the issuance date — the issuance date is not yet announced
-
08–09/2026
Most recent sales policy (expired 30/09/2026)
-
2027
Handover expected per the developer’s leaflet
-
After handover
Ownership certificate issuance — date not yet announced
Lumière Midtown renderings
Frequently asked questions about Lumière Midtown
Where is Lumière Midtown?
Fronting Liên Phường Road in The Global City township, Bình Trưng Ward (formerly An Phú Ward, Thủ Đức City), Ho Chi Minh City; opposite the 123,000 m² shopping mall and the SOHO area.
How many units and floors does the project have?
2 towers (A, B) with 808 units — Tower A 374 units, Tower B 434 units; 2 basements, a 4-level podium and 23 apartment floors.
What apartment types and sizes are available?
1BR 47.4–48.4 m², 2BR 65.5–80.8 m², 3BR 89.7–130.1 m², 4BR 109.4–151.6 m² (gross, wall-centre); Duplex 146.7–251.5 m², Penthouse 161.0–225.4 m², Penthouse Duplex 239.1–324.7 m².
When is the handover?
Expected in 2027 according to the developer’s leaflet; the exact date follows the handover notice.
What is the handover standard?
Standard apartments are handed over finished; Penthouse and Penthouse Duplex units are handed over for buyers to fit out to their own taste. The documents are inconsistent about Duplexes — details follow each unit’s SPA.
Can foreigners buy?
Yes; foreigners own for 50 years, Vietnamese buyers have long-term ownership. The units still within the foreign quota need to be checked at the time of purchase.
Has the pink book been issued?
No. The final instalment is tied to the issuance of the ownership certificate (pink book); the issuance date is not yet announced.
What are the on-site amenities?
A 25 m infinity pool, Jacuzzi and a 5th-floor Sky Garden with a yoga garden, meditation garden and BBQ; floor 3A has a gym, yoga room, library, game room, business center, content creation studio and children’s play area.
Other projects in The Global City
Masterise Homes is developing several apartment projects within the same 117.4-hectare township. Compare them to find the right location, timeline and budget.
-
The Global City
117.4-hectare township
Overview of the master plan, amenities and zones
View project → -
Masteri Cosmo Central
Apartments · CT4 & CT3
6 towers of 19–29 floors, handover expected 2028
View project → -
Masteri Park Place
Apartments · CT5
Riverside zone, handover expected Q1/2028
View project → -
Masteri Grand View
Apartments · CT8 & CT9
Two towers, Spark and Glow, 616 units
View project →
Get the latest inventory & sales policy
Send us your preferred unit type and budget — Happy Land will send the inventory list, a price calculation for each unit and the current policy on WhatsApp during business hours. Free consultation.